|
Outdoor courtyard at TLC Grand Apartments, Deerfield, IL 60015

Apartments in Evanston: Studio, 1, 2 & 3 Bedroom Floor Plans

Apartments in Evanston: Studio, 1, 2 & 3 Bedroom Floor Plans

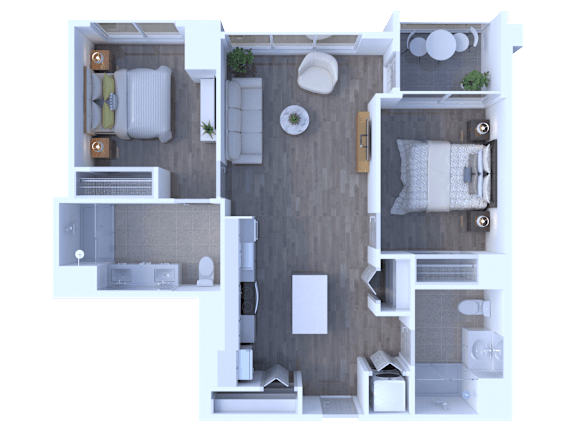
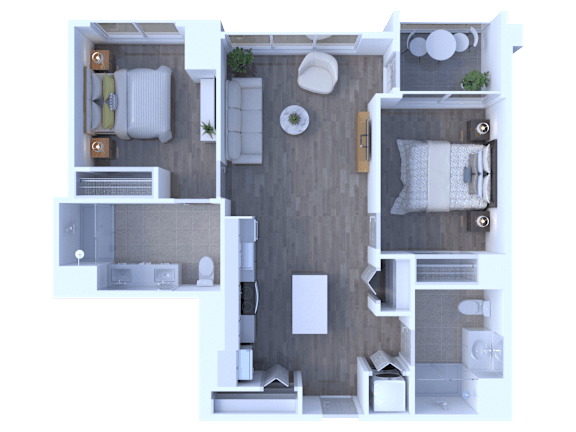
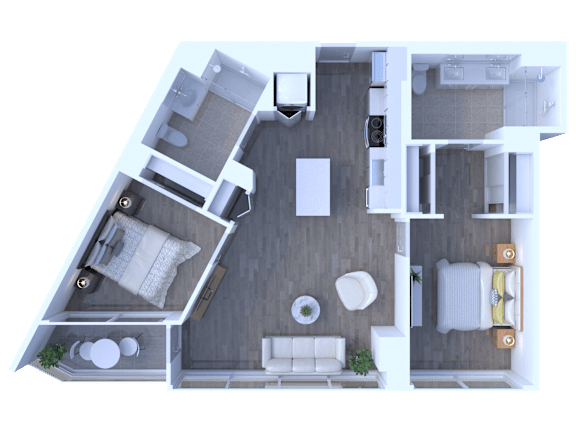
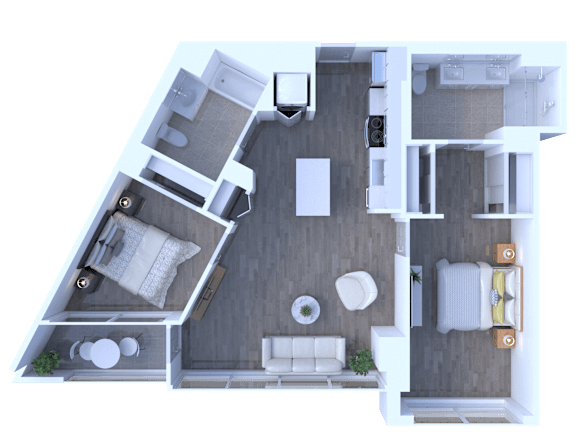
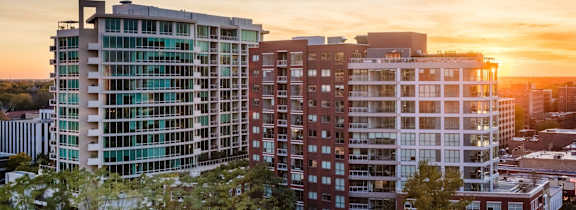
Rhapsody at Davis Station offers studio, 1, 2, and 3-bedroom apartments in Evanston, a range that covers a first job, a graduate program, and a household that needs real square footage. The plan library spans 566 to 1,869 square feet. Floor to ceiling windows appear across the collection, and the finish package carries across plan types, which keeps the decision about size rather than quality.

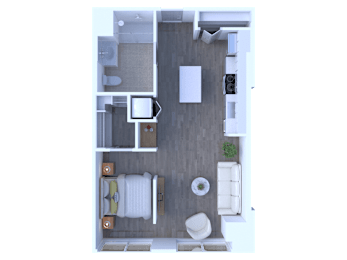
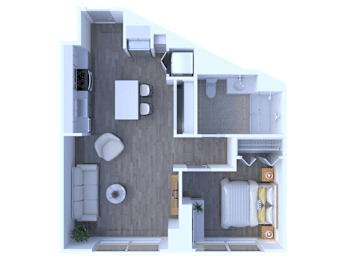
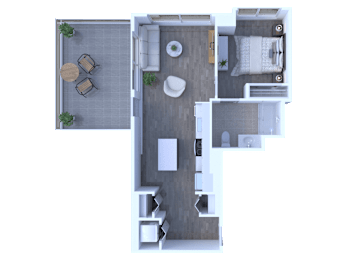
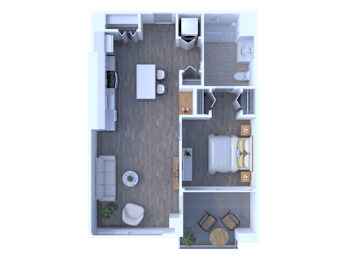
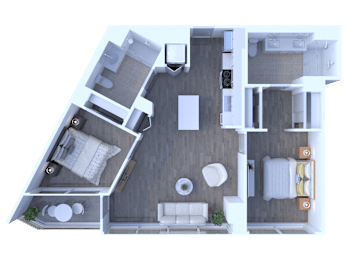
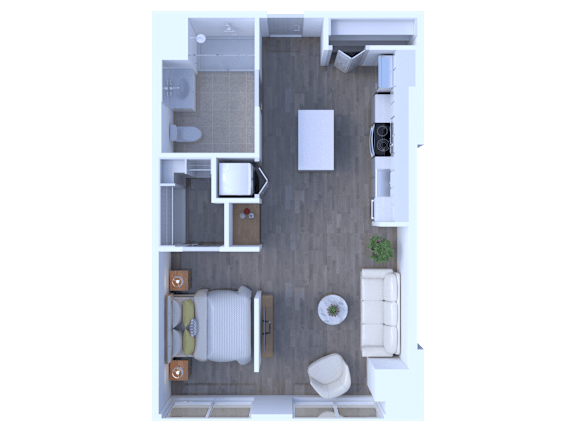
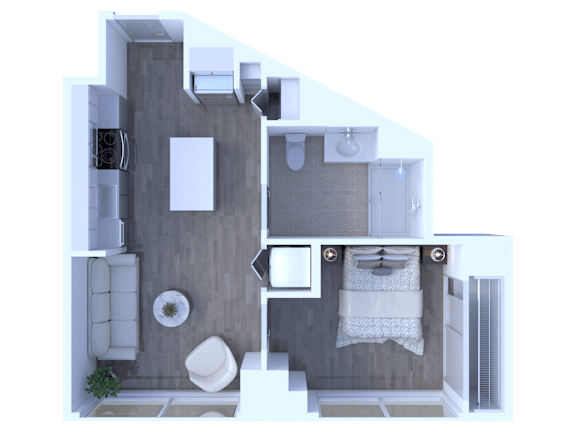
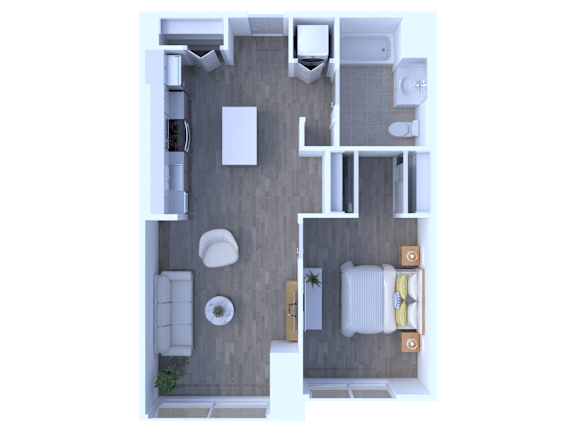
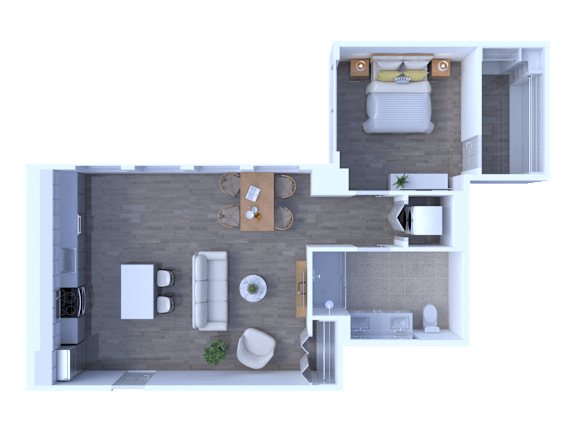
Studio S1

  • Studio
  • 1 Bath
  • 622 Sq. Ft.
Inquire for details

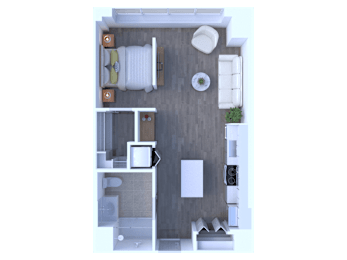
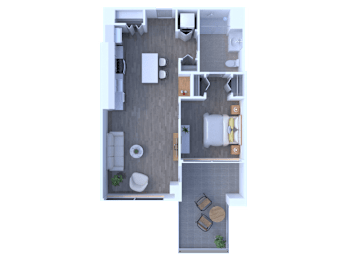
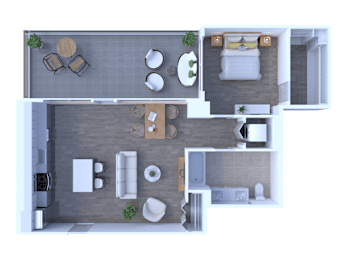
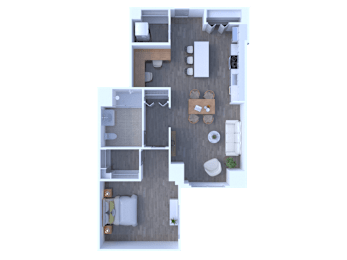
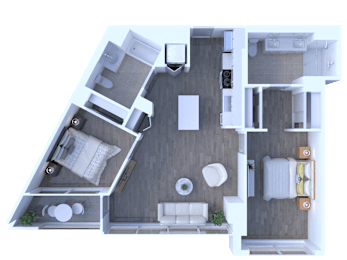
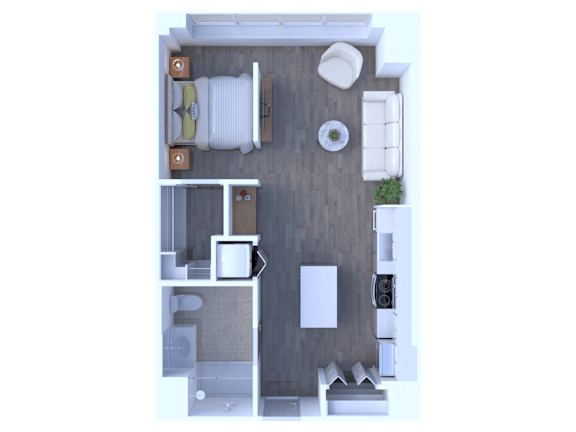
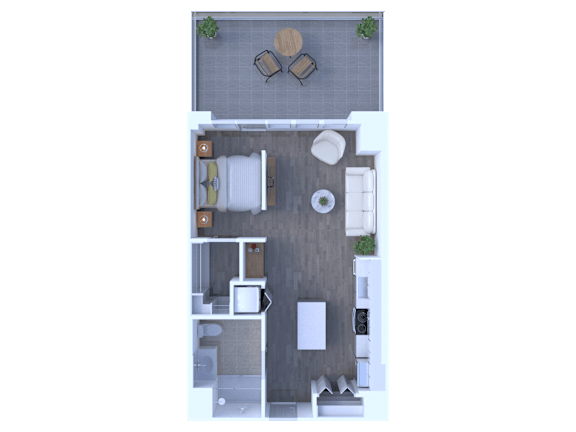
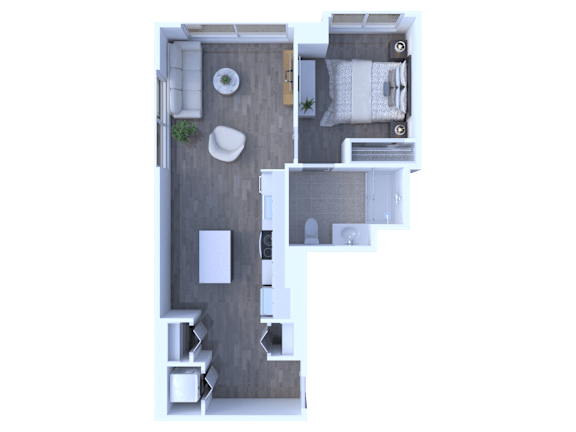
Studio S2

  • Studio
  • 1 Bath
  • 648 Sq. Ft.
1 Available

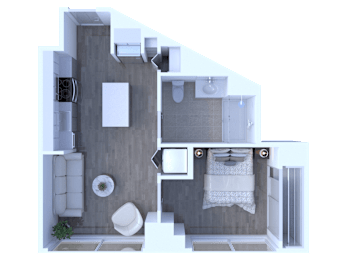
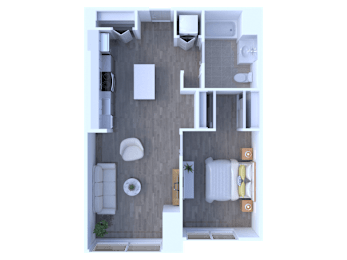
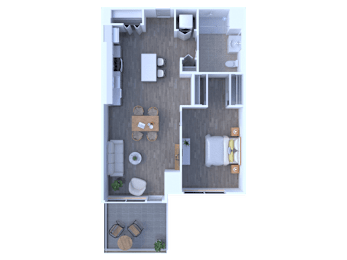
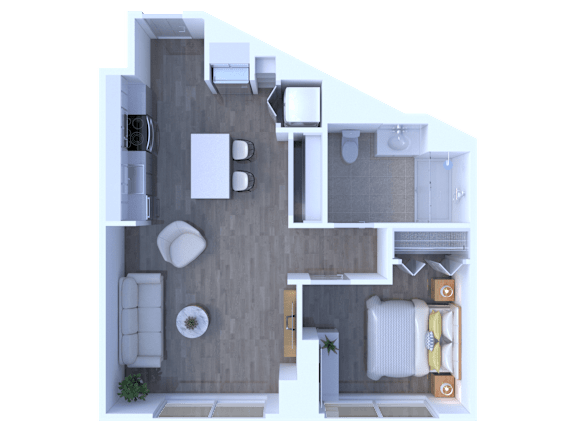
One Bedroom A1

  • 1 Bed
  • 1 Bath
  • 566 Sq. Ft.
Inquire for details

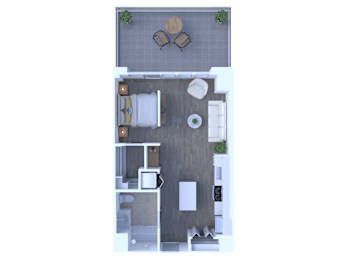
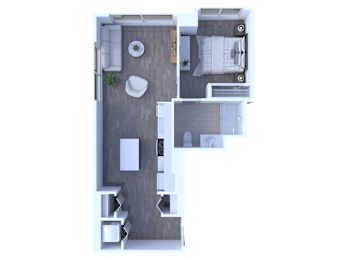
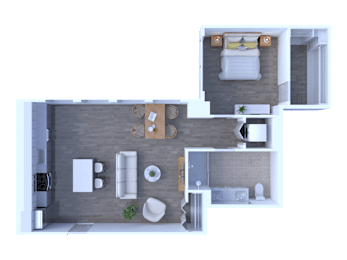
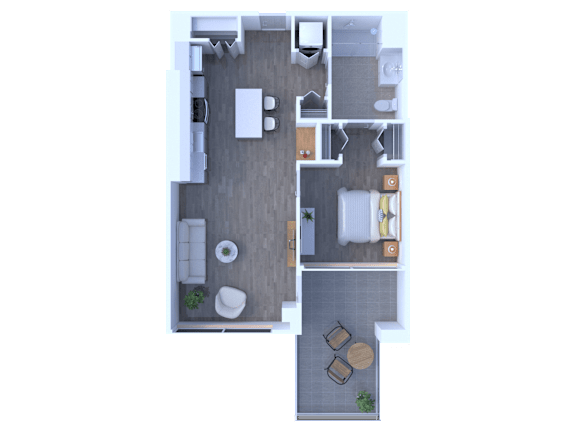
One Bedroom A2

  • 1 Bed
  • 1 Bath
  • 648 Sq. Ft.
Inquire for details

One Bedroom A3

  • 1 Bed
  • 1 Bath
  • 666 Sq. Ft.
Inquire for details

One Bedroom A4

  • 1 Bed
  • 1 Bath
  • 705 Sq. Ft.
Inquire for details

One Bedroom A5

  • 1 Bed
  • 1 Bath
  • 751 Sq. Ft.
Inquire for details

One Bedroom A6

  • 1 Bed
  • 1 Bath
  • 770 Sq. Ft.
1 Available

One Bedroom A7

  • 1 Bed
  • 1 Bath
  • 770 Sq. Ft.
Inquire for details

One Bedroom A8

  • 1 Bed
  • 1 Bath
  • 805 Sq. Ft.
Inquire for details

One Bedroom A10

  • 1 Bed
  • 1 Bath
  • 751 Sq. Ft.
1 Available

One Bedroom A11

  • 1 Bed
  • 1 Bath
  • 805 Sq. Ft.
Inquire for details

One Bedroom A12

  • 1 Bed
  • 1 Bath
  • 705 Sq. Ft.
Inquire for details

One Bedroom A13

  • 1 Bed
  • 1 Bath
  • 868 Sq. Ft.
1 Available

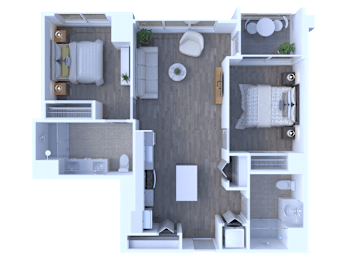
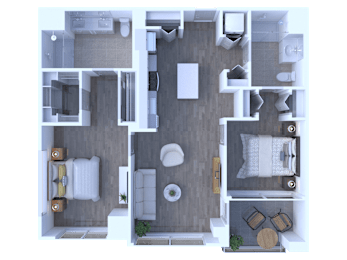
Two Bedroom B1

  • 2 Bed
  • 2 Bath
  • 986 Sq. Ft.
1 Available

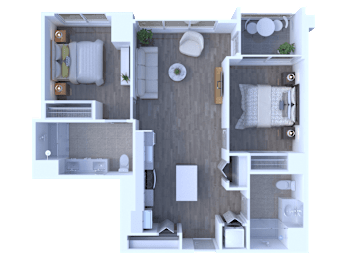
Two Bedroom B2

  • 2 Bed
  • 2 Bath
  • 987 Sq. Ft.
Inquire for details

Two Bedroom B3

  • 2 Bed
  • 2 Bath
  • 989 Sq. Ft.
4 Available

Two Bedroom B4

  • 2 Bed
  • 2 Bath
  • 1,037 Sq. Ft.
2 Available

Two Bedroom B5

  • 2 Bed
  • 2 Bath
  • 1,097 Sq. Ft.
4 Available

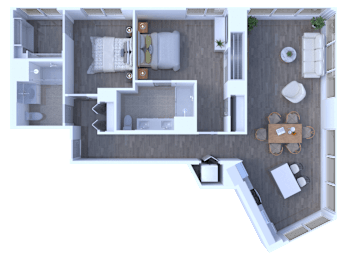
Two Bedroom B6

  • 2 Bed
  • 2 Bath
  • 1,278 Sq. Ft.
3 Available

Two Bedroom B7

  • 2 Bed
  • 2 Bath
  • 1,278 Sq. Ft.
Inquire for details

Two Bedroom B8

  • 2 Bed
  • 2 Bath
  • 1,097 Sq. Ft.
1 Available

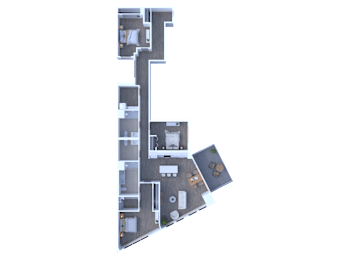
Three Bedroom C1

  • 3 Bed
  • 2 Bath
  • 1,634 Sq. Ft.
1 Available

Three Bedroom C2

  • 3 Bed
  • 3 Bath
  • 1,395 Sq. Ft.
Inquire for details

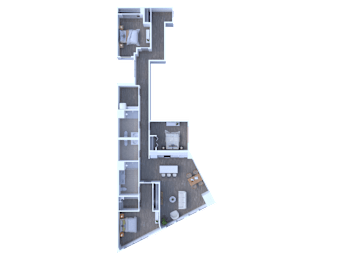
Three Bedroom C3

  • 3 Bed
  • 2.5 Bath
  • 1,869 Sq. Ft.
Inquire for details

Three Bedroom C4

  • 3 Bed
  • 2.5 Bath
  • 1,869 Sq. Ft.
1 Available
Map View
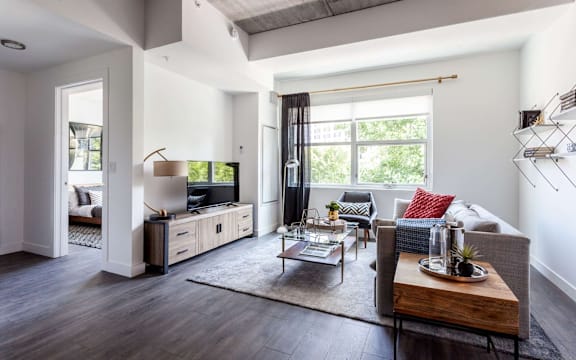
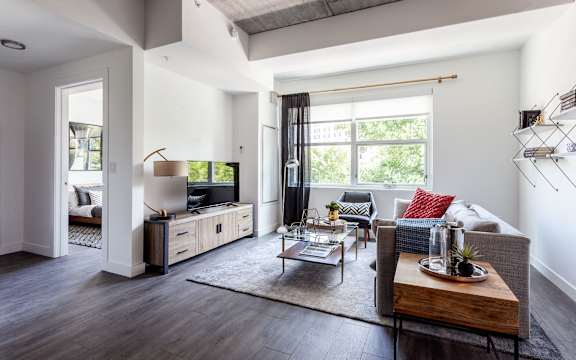
A living room with a grey couch and a patterned rug.

Layouts, Square Footage, and Finishes

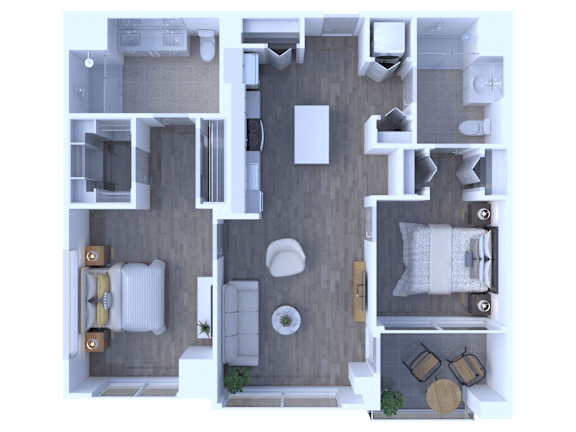
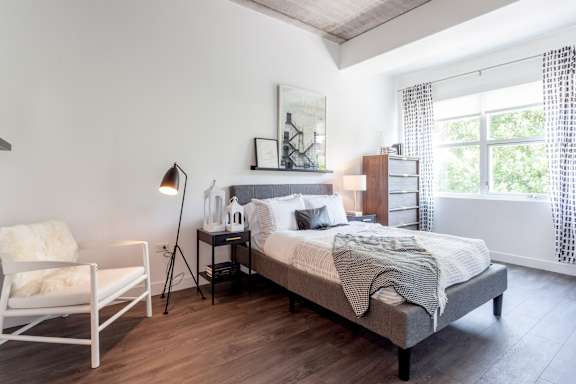
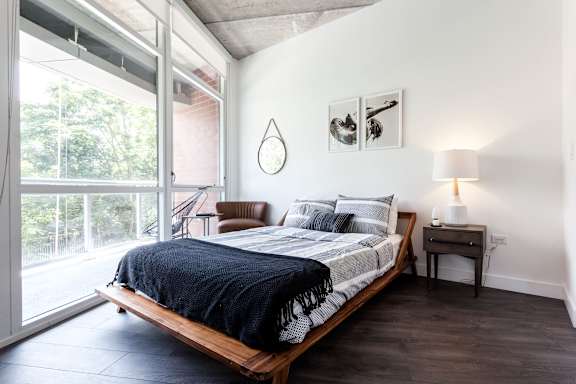
The finish package carries across plan types, so the differences come down to footprint and light. Plans run from 566 to 1,869 square feet, and floor to ceiling windows with solar shades carry daylight deep into each layout. The sections below move from studios and one-bedrooms to two- and three-bedroom homes, with the kitchens, baths, and flooring woven in along the way.

Smart Layouts for Studio and One-Bedroom Living

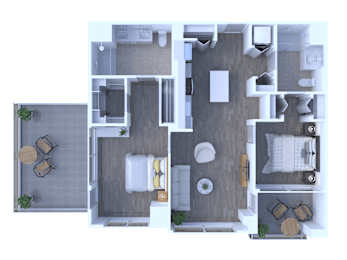
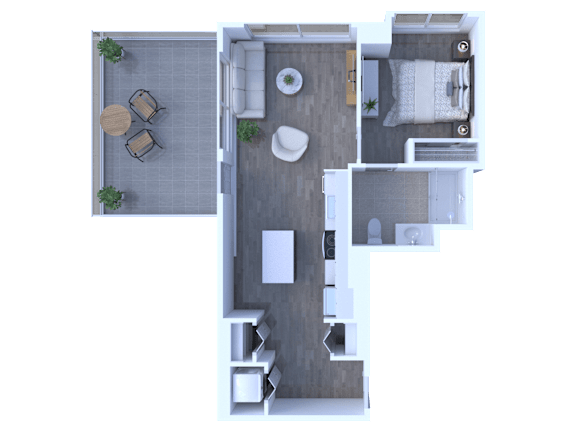
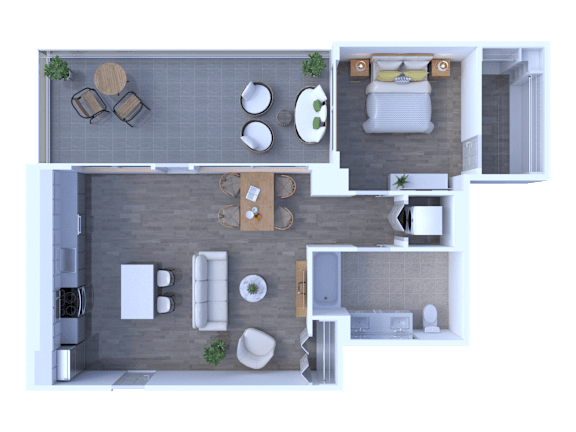
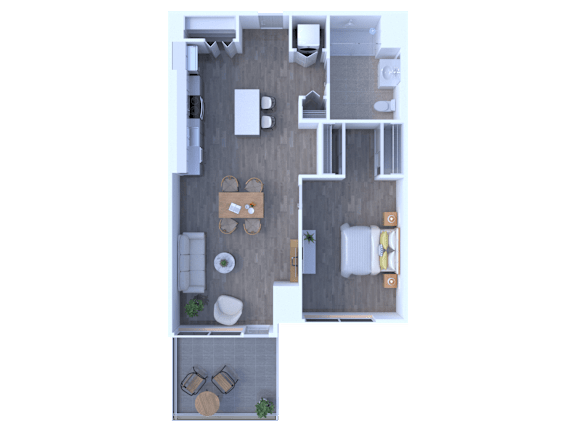
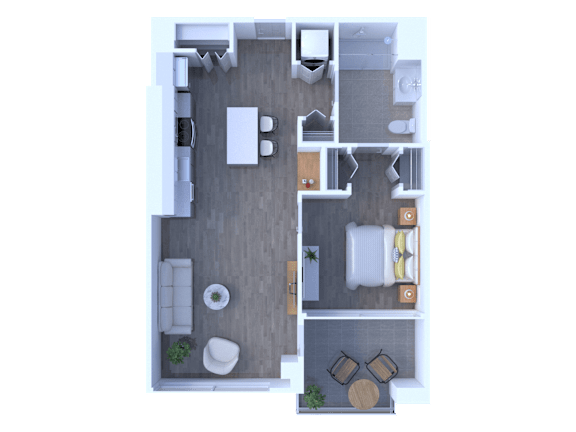
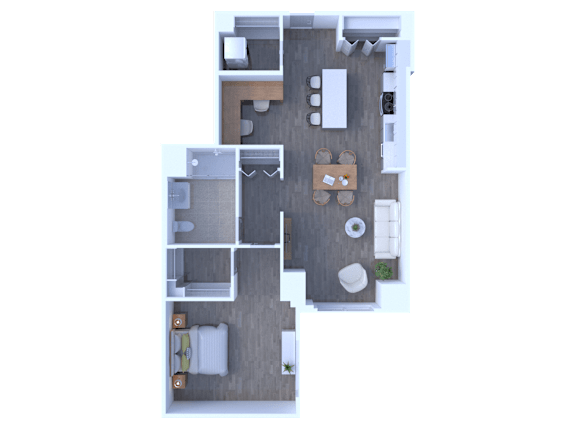
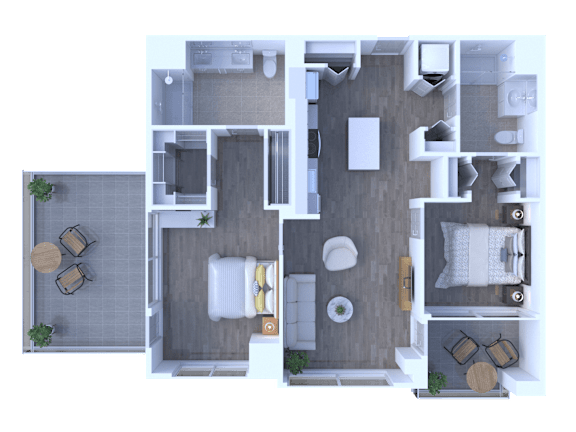
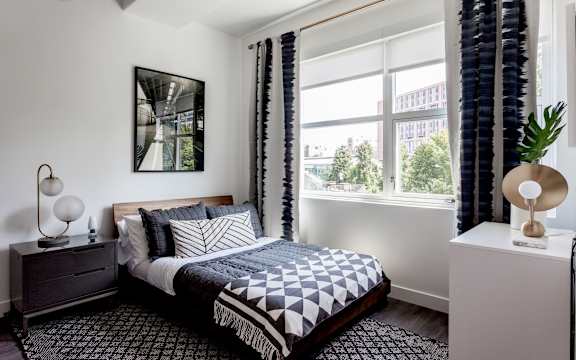
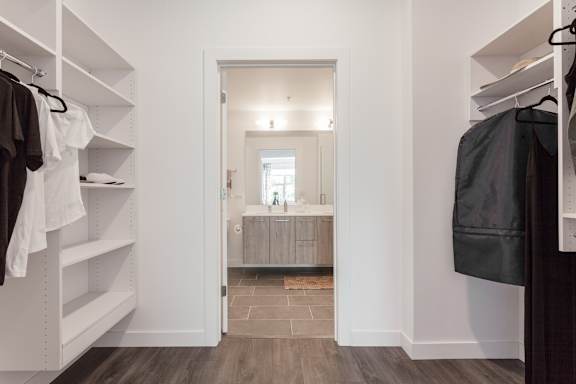
Two studio plans are offered, at 622 and 648 square feet, each with room for a defined sleeping area and a working desk. One bedrooms are the deepest part of the catalog, running from 566 to 868 square feet across a dozen layouts. Every home includes individually controlled air conditioning and heating, and custom built in closet systems make the storage work harder than the square footage suggests.

Two-Bedroom Homes with Beautifully Finished Kitchens and Baths

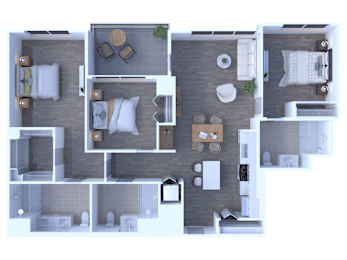
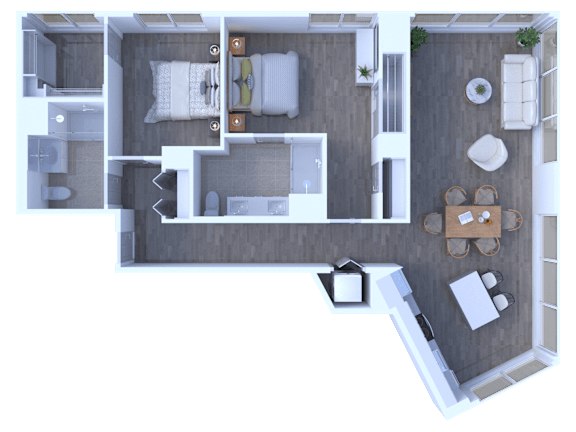
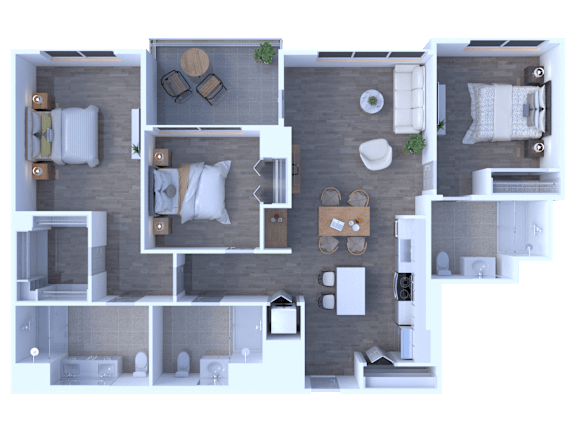
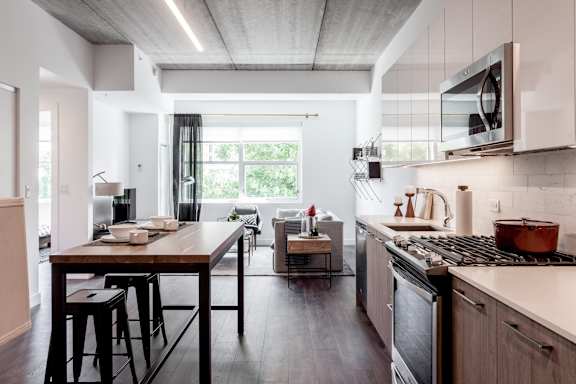
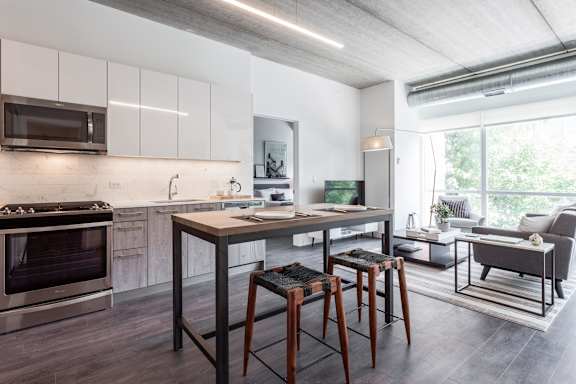
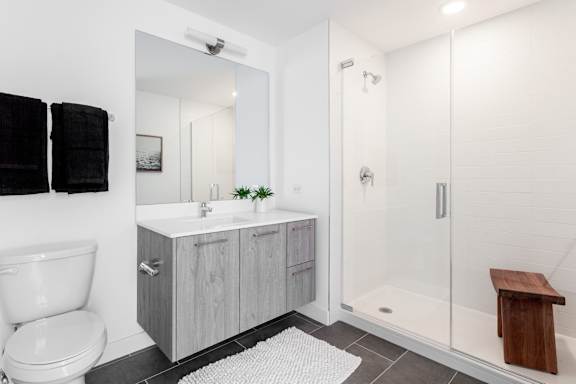
Two-bedroom plans span 986 to 1,278 square feet, each with two full bathrooms. In every plan, kitchens combine stainless steel Whirlpool appliances, pearl quartz countertops, and soft close cabinetry from Abaco by Snaidero. Bathrooms carry the same quartz surfaces along with Kohler fixtures and frameless glass shower doors. Balterio gray tone plank flooring runs through the living areas.

Three-Bedroom Residences with Room to Spare

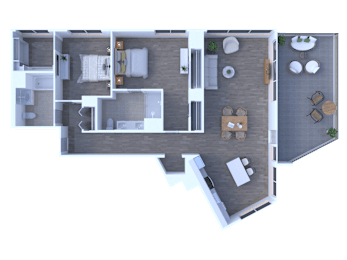
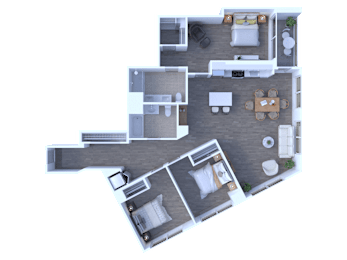
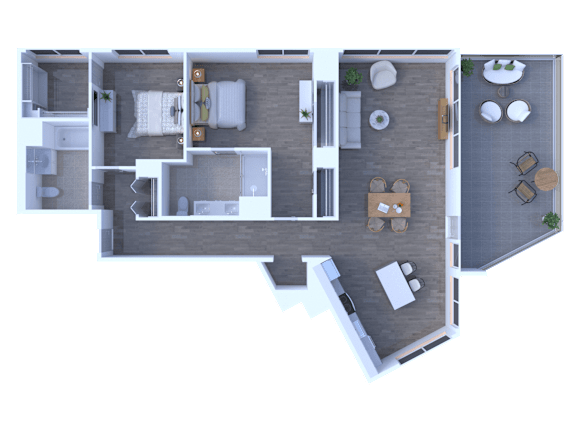
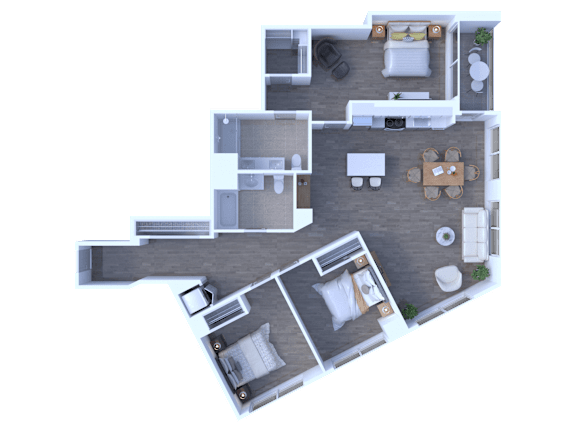
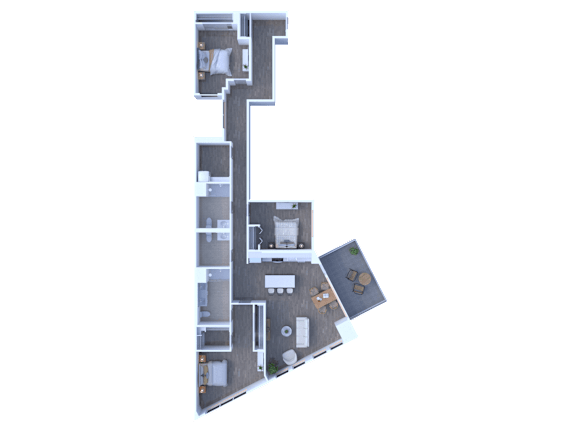
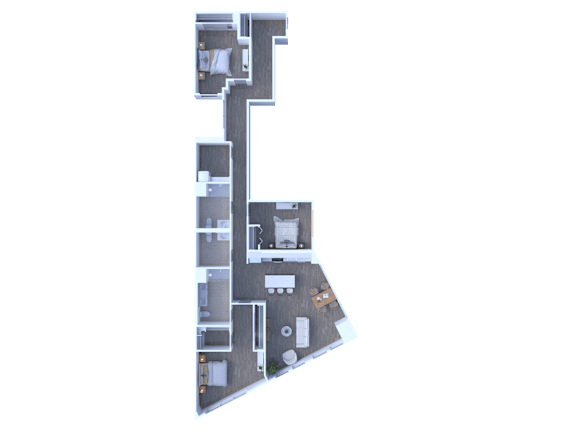
Three-bedroom homes run from 1,395 to 1,869 square feet, carrying two, two and a half, or three baths depending on the plan. The largest, a 1,869 square foot three bedroom, is a lot of room for a building two blocks from a transit hub, and it suits households that want space without giving up the walk to the train, a rare pairing among apartments in downtown Evanston. Full size Frigidaire washers and dryers come standard, select homes add a private balcony or terrace, and every apartment is cable ready.

Compare available layouts and reserve the floor plan that fits your routine.

Photos, floor plans, and virtual tours displayed on this website are for illustrative purposes only. Actual units may vary in layout, finishes, fixtures, furnishings, and views. Some images may depict model units, renderings, or units with upgraded features not included in all homes. Please contact our leasing office to confirm specific unit details before making a decision.